
Layout Improvement
Improve circulation, fixture placement, and how the room feels when multiple people use it.

Bathroom renovations need more than attractive finishes. Good planning brings together layout, storage, waterproofing, ventilation, lighting, and fixtures so the room feels calm, durable, and practical from day one. It is a strong fit for homeowners who need a bathroom that looks better, functions better, and is easier to maintain.
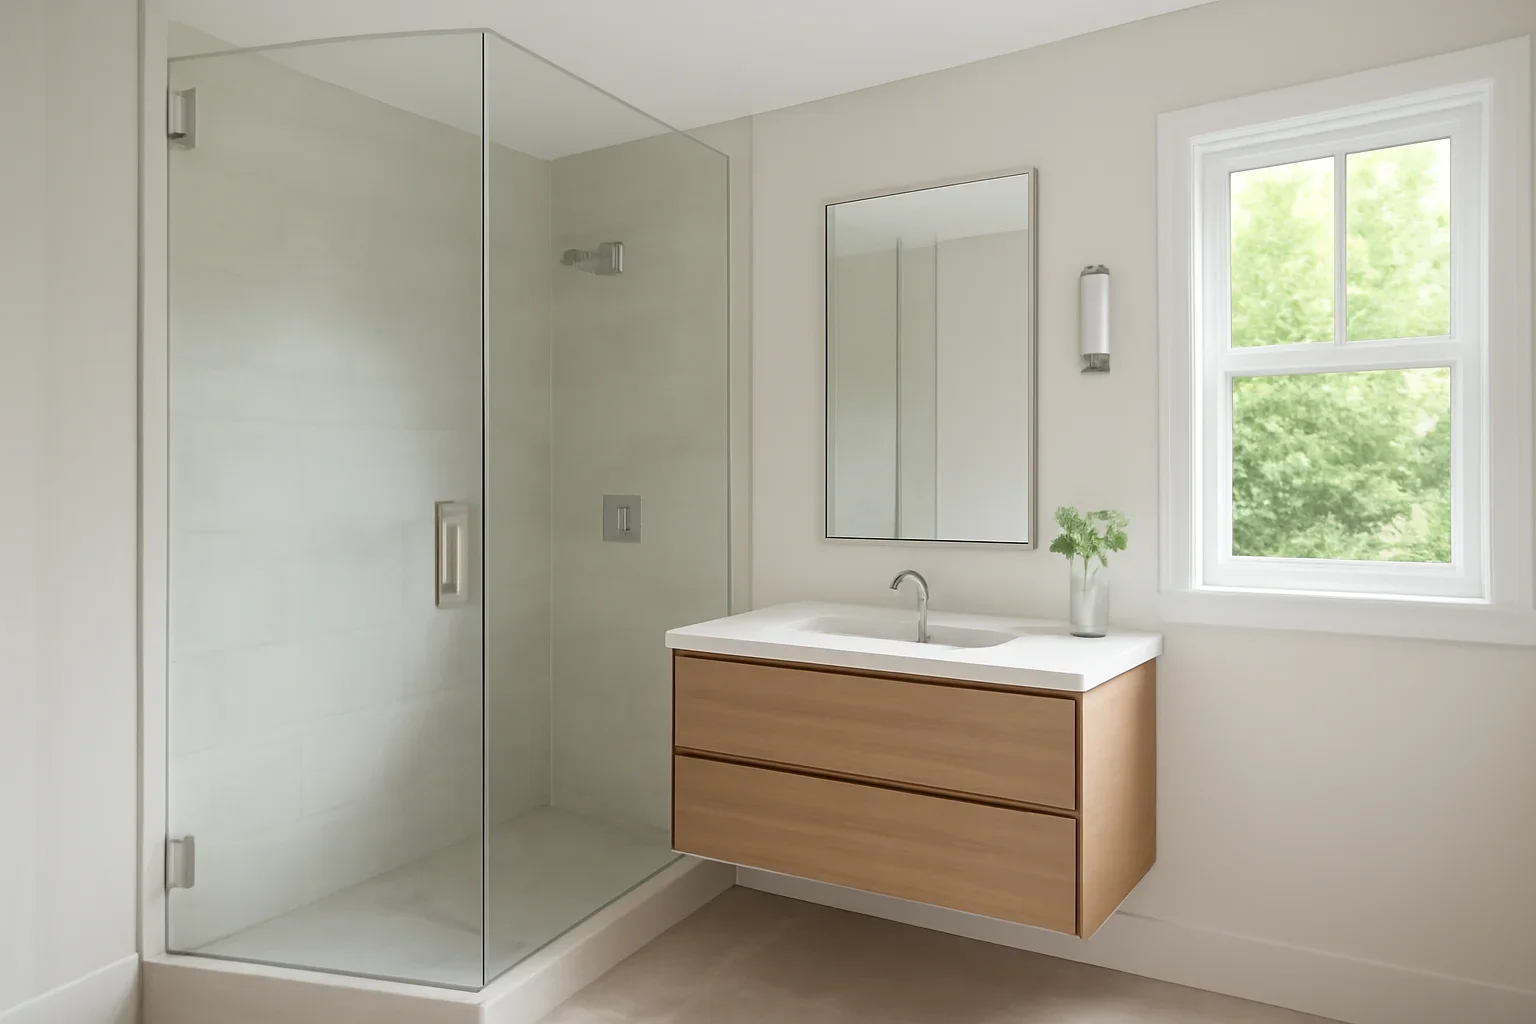
Every project starts with the same question: what needs to work better when the renovation is finished?
Improve circulation, fixture placement, and how the room feels when multiple people use it.
Build in smarter storage so the room stays organized without feeling crowded.
Refresh tubs, showers, tilework, glass, waterproofing, and everyday comfort.
Bathroom renovations need more than attractive finishes. Good planning brings together layout, storage, waterproofing, ventilation, lighting, and fixtures so the room feels calm, durable, and practical from day one.
Moving drains, adding extra fixtures, or reworking a shower changes coordination and scope.
Tile preparation, wet-area detailing, and material choices matter for long-term performance.
Cabinetry, counters, mirrors, hardware, lighting, and custom details define the final feel.
Related reading: pricing and scope guidance or more project ideas.
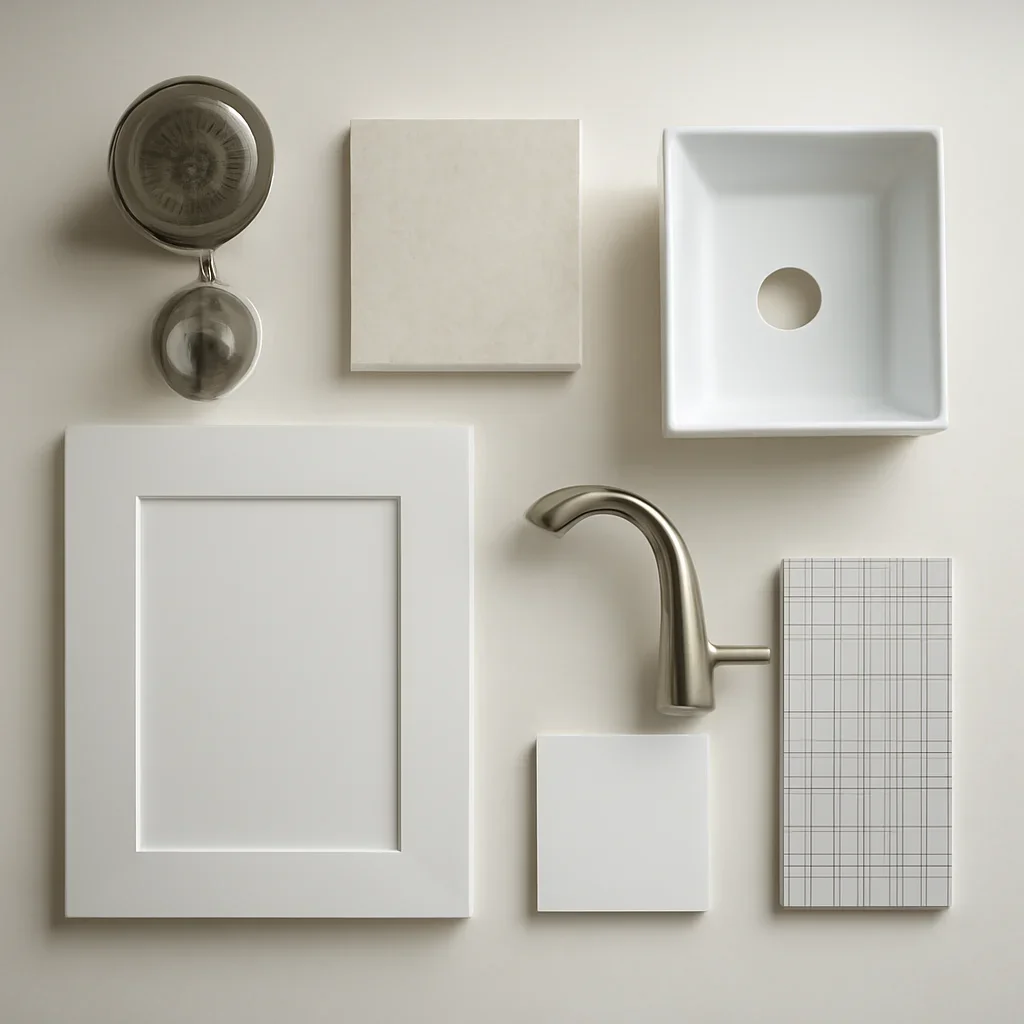
A clearer process helps you make decisions before they become costly site issues.
Look at layout problems, storage needs, fixture condition, and what is no longer working.
Confirm whether the project is a refresh, a reconfiguration, or a more custom upgrade.
Finalize tile, vanity, plumbing fixtures, lighting, and other wet-area details before build work ramps up.
Deliver a bathroom that feels polished, easy to clean, and better suited to daily routines.

Selections, layout decisions, and site realities have more impact when they are discussed before work speeds up. That is why the first conversation should cover your goals, timing, room conditions, and the level of finish you want.
It can include demolition, waterproofing, tilework, vanity and storage updates, fixture replacement, lighting, ventilation, and layout changes where needed.
If the current fixture placement works, keeping the layout can simplify the project. When flow, storage, or shower comfort are poor, a new layout may be worth it.
Yes. Compact bathrooms often improve the most when storage, lighting, shower dimensions, and fixture placement are handled carefully.
Photos of the room, rough dimensions, inspiration images, and a clear list of priorities are a helpful starting point.
Share the property location, the spaces involved, what is not working now, and the level of change you have in mind. We will outline the most useful next step without pressure.