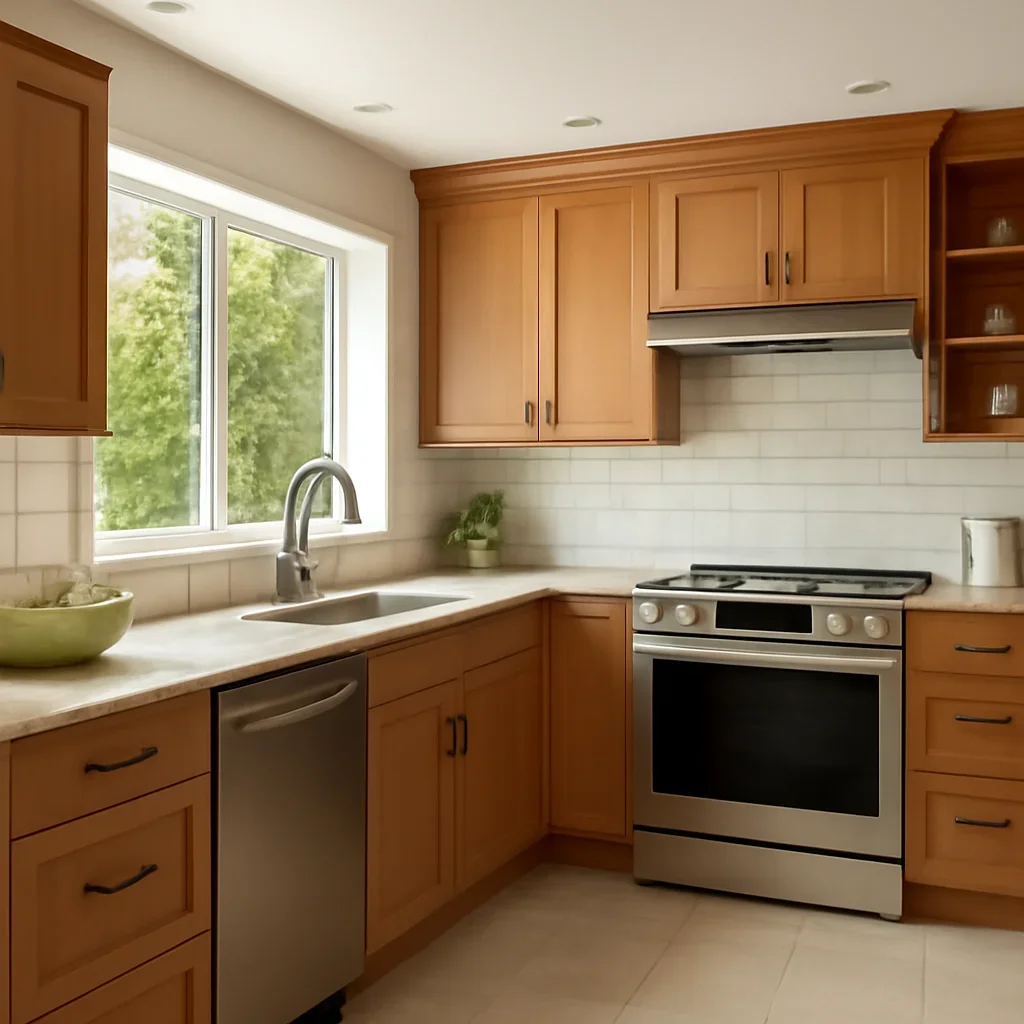
Smarter Layouts
Improve prep flow, appliance placement, seating, and circulation between the kitchen and nearby spaces.

A successful kitchen renovation balances layout, storage, appliances, lighting, circulation, and finish durability. It should not just look updated. It should make the busiest room in the home easier to use morning to night. It is a strong fit for homeowners who want a kitchen that works better for cooking, storage, gathering, and everyday flow.

Every project starts with the same question: what needs to work better when the renovation is finished?
Improve prep flow, appliance placement, seating, and circulation between the kitchen and nearby spaces.
Add pantry capacity, drawer organization, tall cabinetry, and cleaner countertop function.
Bring together cabinetry, counters, backsplash, hardware, and task lighting with intention.
A successful kitchen renovation balances layout, storage, appliances, lighting, circulation, and finish durability. It should not just look updated. It should make the busiest room in the home easier to use morning to night.
Removing walls, moving appliances, or reshaping islands changes project complexity.
Stock, semi-custom, or custom solutions affect both design flexibility and scope.
Lighting plans, venting, new appliances, and code updates need careful coordination.
Related reading: pricing and scope guidance or more project ideas.
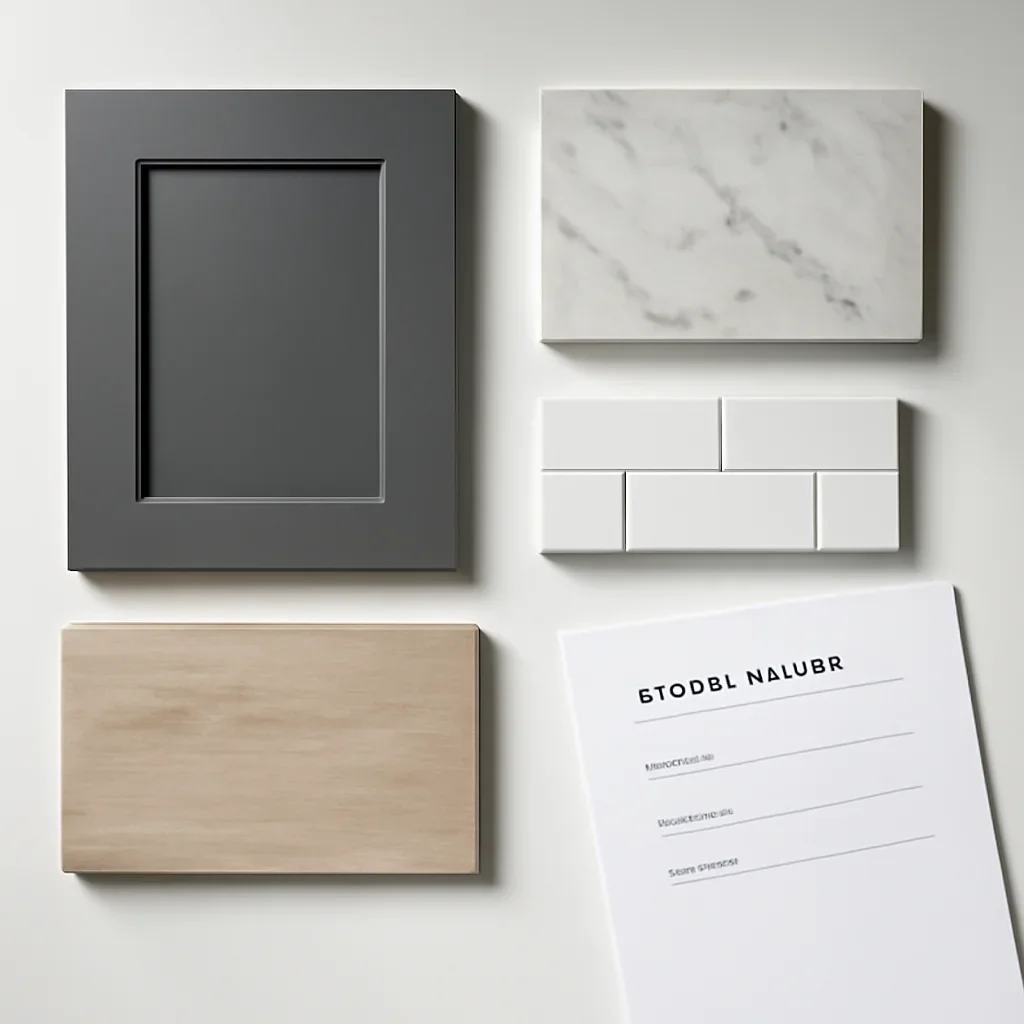
A clearer process helps you make decisions before they become costly site issues.
Identify bottlenecks, storage frustrations, poor lighting, and awkward circulation.
Confirm cabinetry, counters, appliance needs, island strategy, and finish priorities.
Lock in plumbing, electrical, ventilation, lighting, and site coordination before installation begins.
Complete the project with durable surfaces and a layout designed around everyday use.

Selections, layout decisions, and site realities have more impact when they are discussed before work speeds up. That is why the first conversation should cover your goals, timing, room conditions, and the level of finish you want.
Kitchen projects can include cabinetry, counters, backsplashes, flooring, lighting, plumbing fixture updates, appliance planning, islands, and layout reconfiguration.
Not always. Some kitchens improve dramatically with better storage and finish updates, while others need a new layout to fix flow and functionality.
Cabinet choices, appliance requirements, layout changes, electrical work, and finish level are often the biggest drivers.
Photos, rough dimensions, inspiration examples, appliance goals, and a short list of what is not working in the current kitchen are a strong start.
Share the property location, the spaces involved, what is not working now, and the level of change you have in mind. We will outline the most useful next step without pressure.