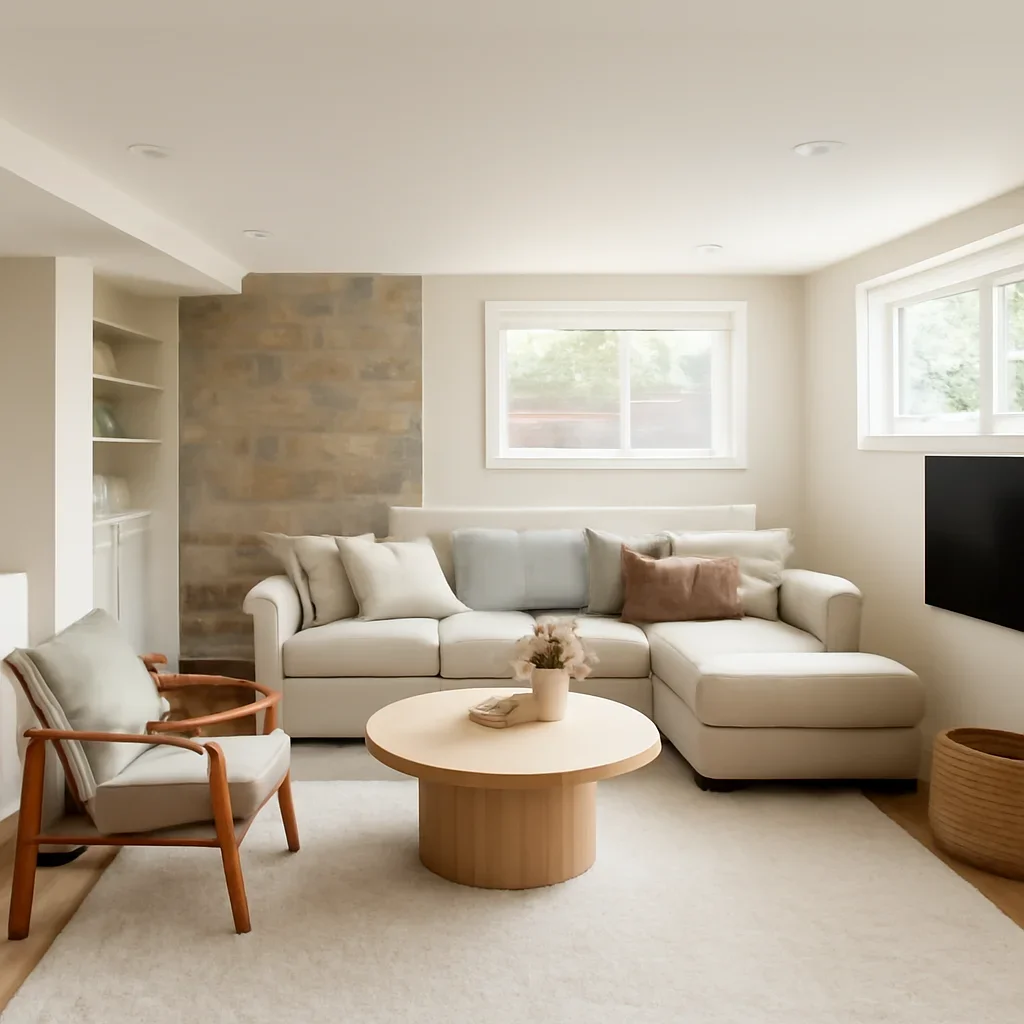
Family Living Space
Create a comfortable lower level for movie nights, kids, hobbies, or everyday overflow.

A well-planned basement renovation can turn underused square footage into a family room, guest suite, home office, gym, or income-friendly layout. The right scope depends on moisture control, ceiling height, access, and how the finished space needs to work every day. It is a strong fit for homeowners who want more usable living space without changing address.

Every project starts with the same question: what needs to work better when the renovation is finished?
Create a comfortable lower level for movie nights, kids, hobbies, or everyday overflow.
Add sleeping space, a quiet office, or multi-use rooms that adapt as your needs change.
Keep mechanical access practical while improving how the basement looks and flows.
A well-planned basement renovation can turn underused square footage into a family room, guest suite, home office, gym, or income-friendly layout. The right scope depends on moisture control, ceiling height, access, and how the finished space needs to work every day.
Framing, insulation, moisture management, and ceiling height all influence the scope.
Bathrooms, laundry moves, kitchenettes, and extra rooms add coordination and trade work.
Flooring, lighting, built-ins, doors, and custom millwork change the overall investment.
Related reading: pricing and scope guidance or more project ideas.
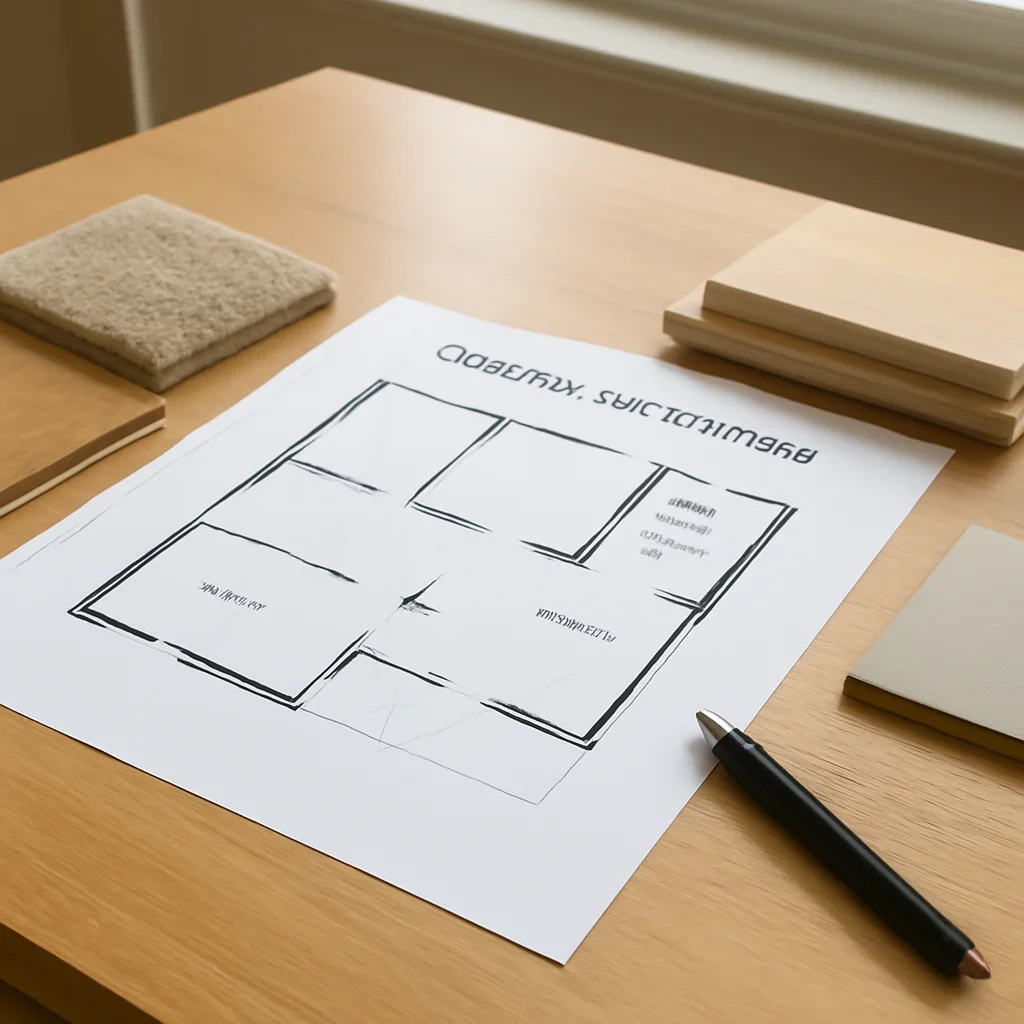
A clearer process helps you make decisions before they become costly site issues.
Review access, structural limitations, utility locations, and how the basement is used now.
Map out rooms, circulation, storage, and the level of finish that fits the project.
Confirm electrical, plumbing, insulation, lighting, and material selections before work starts.
Complete the renovation with practical finishing details that make the space feel connected to the rest of the home.

Selections, layout decisions, and site realities have more impact when they are discussed before work speeds up. That is why the first conversation should cover your goals, timing, room conditions, and the level of finish you want.
Basement projects can include open living areas, bedrooms, offices, bathrooms, laundry improvements, storage zones, and built-in media or wet bar features depending on the home and layout.
Not always. Finishing often refers to turning an unfinished basement into usable space, while renovation can also include reworking an existing lower level, updating layouts, or adding new rooms and plumbing.
Moisture control, ceiling height, access, plumbing locations, natural light, and whether you want bathrooms or separate-use areas all have a big impact on planning.
Share how you want the basement to function, any pain points with the current space, and whether you already know the rooms or features you want to add.
Share the property location, the spaces involved, what is not working now, and the level of change you have in mind. We will outline the most useful next step without pressure.