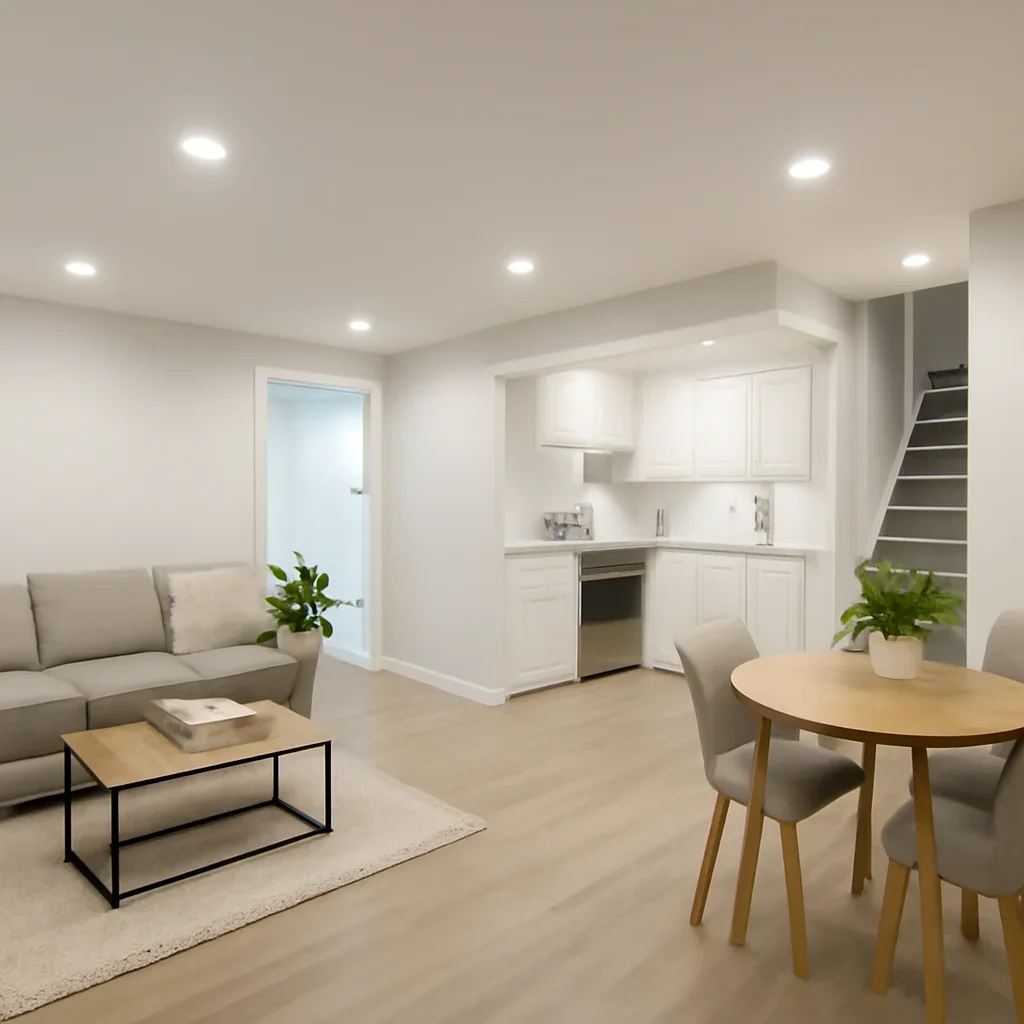
Family Living Space
Create a comfortable lower level for movie nights, kids, hobbies, or everyday overflow.
Looking for basement renovation in Victoria, BC? It is a strong fit for property owners who want a clearer way to plan scope, finishes, and next steps while keeping the project tied to the realities of the home, building, or site.

Not every project in Victoria needs the same level of work. The right scope depends on the existing condition, the function you want, and how much you are planning to change.
Create a comfortable lower level for movie nights, kids, hobbies, or everyday overflow.
Add sleeping space, a quiet office, or multi-use rooms that adapt as your needs change.
Keep mechanical access practical while improving how the basement looks and flows.
A successful basement renovation in Victoria should balance design goals with practical considerations such as access, material handling, approvals where relevant, and how the space will be used during and after the renovation.
Planning in Victoria starts with access, staging, deliveries, and how the property stays usable while work moves forward.
Permits, strata requirements, or building processes can affect timing, so it helps to identify those early.
Every Victoria project should be shaped around the condition of the space, the level of change, and how you want it to function after completion.
You can also review broader planning guidance on the service areas section and the main basement renovation page.
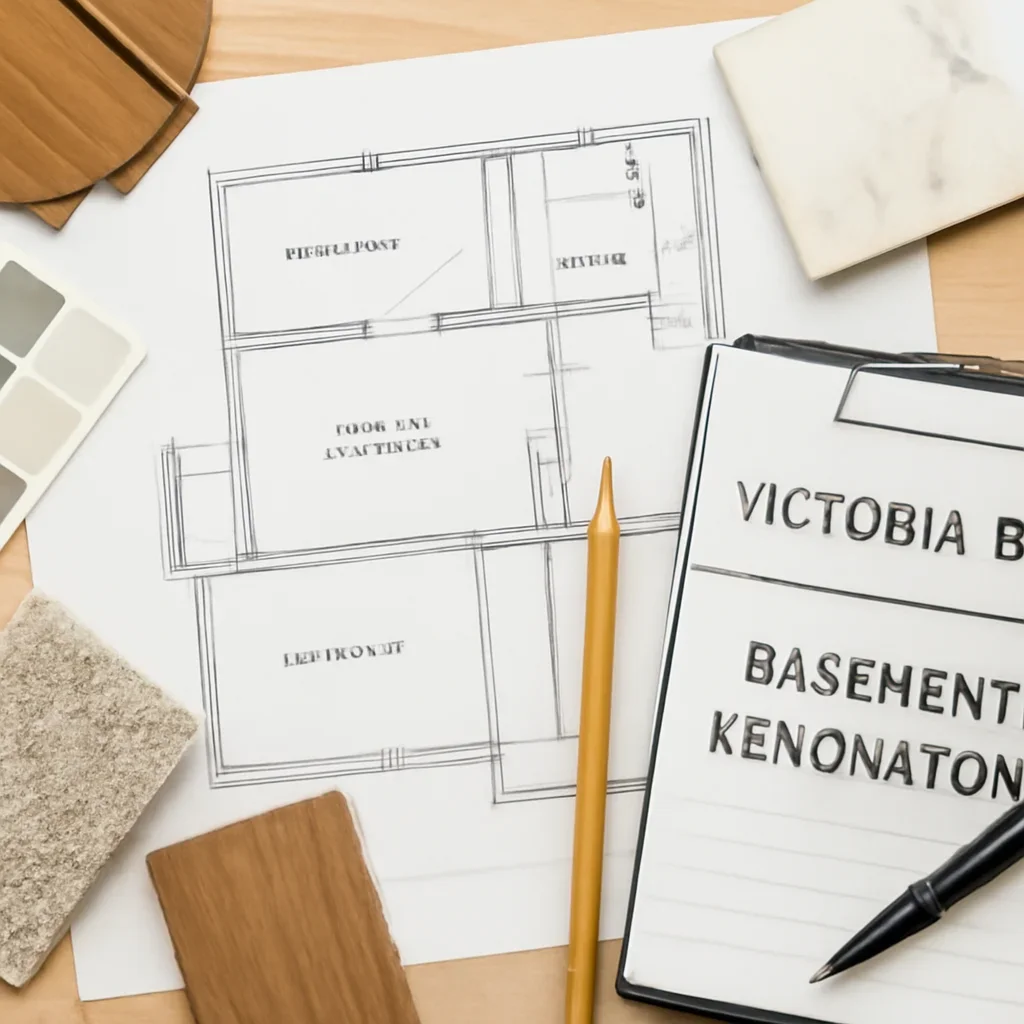
Clear communication matters even more when there are local site conditions, occupied spaces, or building logistics to think through.
Review the type of property in Victoria, what you want the renovation to improve, and any constraints that could affect the approach.
Clarify layout, finish level, materials, and any approvals or access details that need to be considered early.
Organize trades, selections, and site activity so the project can move through each phase with fewer surprises.
Deliver a basement renovation that is easier to live with, better aligned to your needs, and more complete in its details.

When you reach out about a basement renovation in Victoria, let us know the property type, the current problems, the rooms or areas involved, and the level of change you are considering. That helps turn a rough idea into a workable next step.
Share photos, the property type, the rooms or areas involved, your biggest priorities, and anything you already know about timing or approvals.
Yes. Clear scoping is especially important when a project involves building access, occupied spaces, layout changes, or added coordination.
Absolutely. Many people begin with a problem to solve rather than a finished plan. A first conversation helps sort priorities and next steps.
We review the project type, location, goals, and constraints so the next step is based on useful information rather than guesswork.
Send a few details about the property, what you want to improve, and any timing or access factors that could shape the project. We will use that information to point you in the right direction.