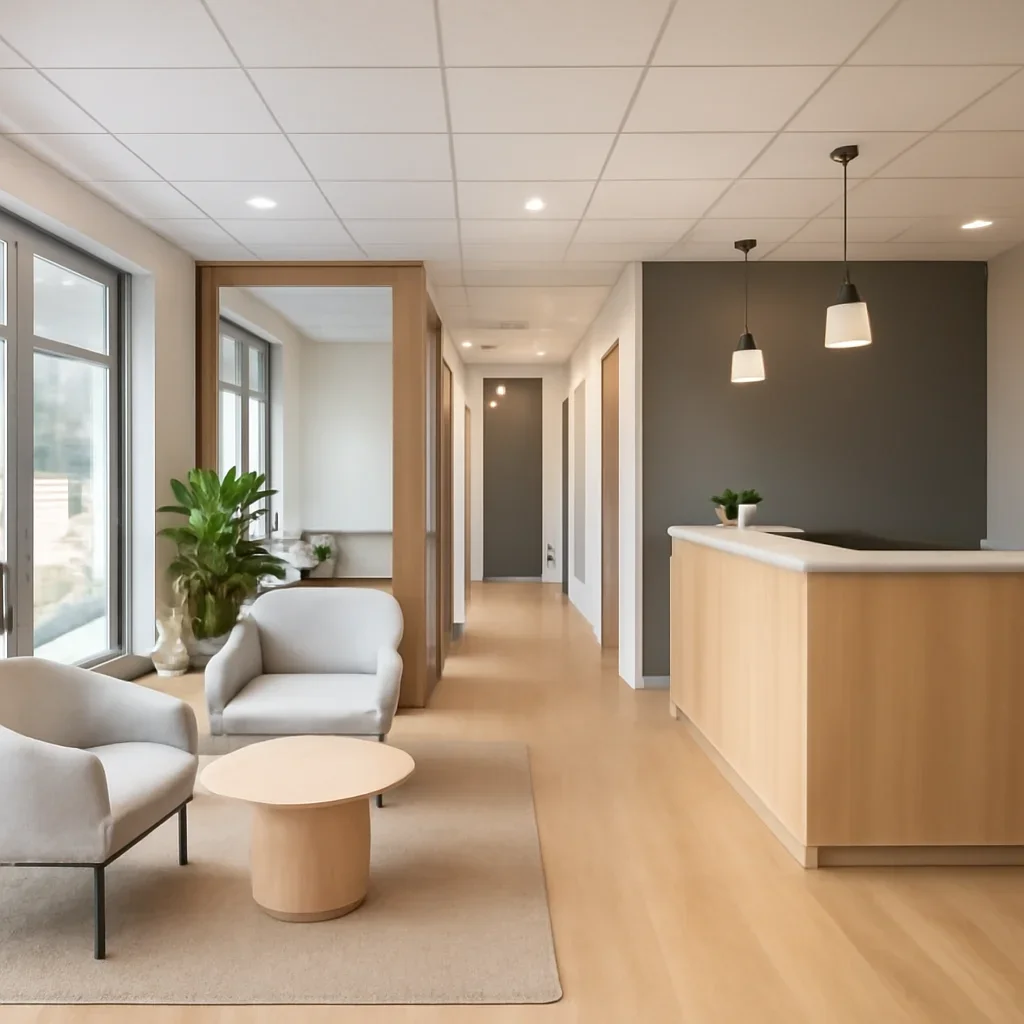
Tenant Improvements
Shape offices, studios, retail spaces, and service environments around how the business actually operates.

Commercial renovation projects need to support operations as well as appearance. Layout efficiency, code awareness, approvals, durability, scheduling, and disruption management all matter when customers, staff, or tenants are involved. It is a strong fit for business owners, landlords, and tenants planning interior upgrades, reconfigurations, or tenant improvements.

Every project starts with the same question: what needs to work better when the renovation is finished?
Shape offices, studios, retail spaces, and service environments around how the business actually operates.
Reduce disruption by sequencing work around access, occupancy, and milestone decisions.
Choose materials and layouts that hold up under heavier use and ongoing maintenance.
Commercial renovation projects need to support operations as well as appearance. Layout efficiency, code awareness, approvals, durability, scheduling, and disruption management all matter when customers, staff, or tenants are involved.
Client-facing environments, offices, and mixed-use spaces each need different priorities.
Accessibility, fire, mechanical, and occupancy considerations can affect the plan early.
Hours of operation, tenant coordination, and site access shape how the work is staged.
Related reading: pricing and scope guidance or more project ideas.
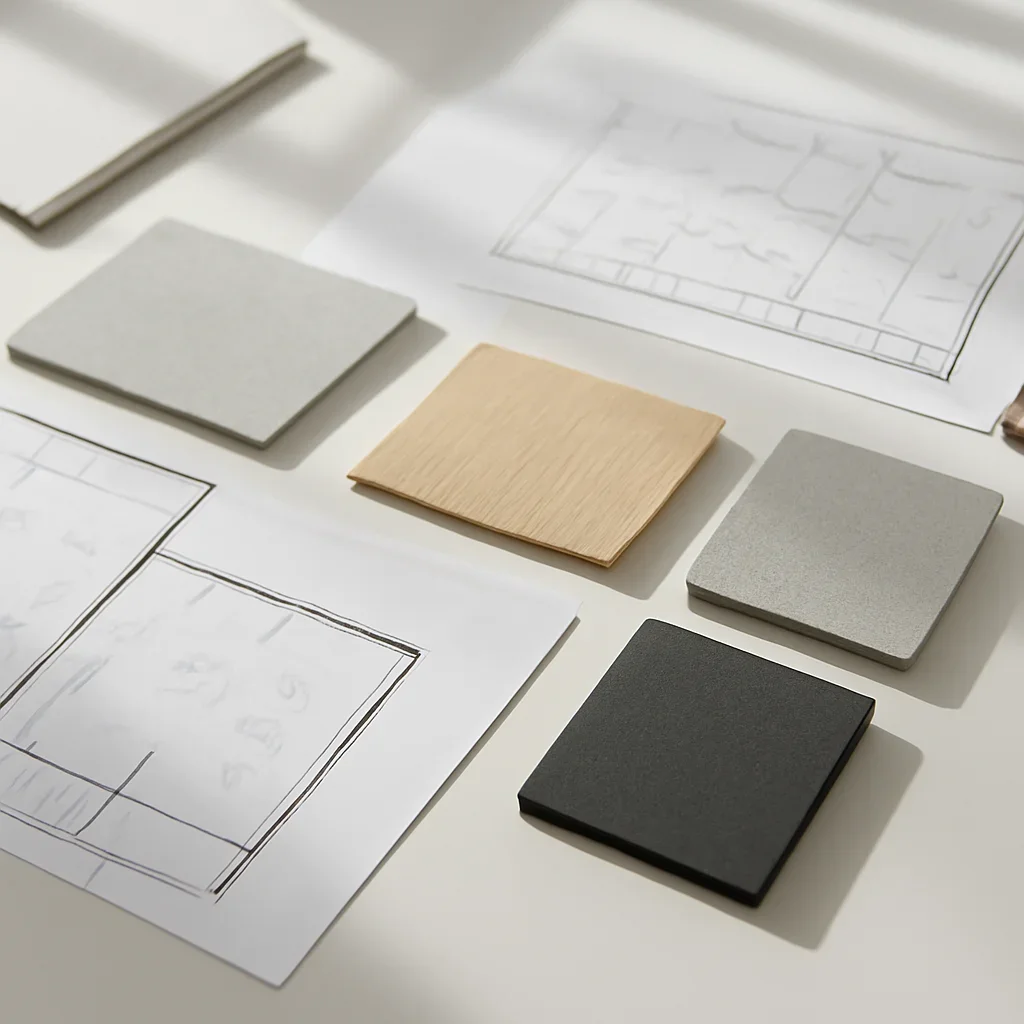
A clearer process helps you make decisions before they become costly site issues.
Understand workflow, occupancy, timing, approvals, and what the space must support.
Confirm the level of reconfiguration, finish requirements, and practical site needs.
Manage trades, materials, approvals, and milestone communication around the operating environment.
Finish the project with stronger function, better presentation, and a layout that supports day-to-day use.

Selections, layout decisions, and site realities have more impact when they are discussed before work speeds up. That is why the first conversation should cover your goals, timing, room conditions, and the level of finish you want.
Commercial work can include offices, retail units, clinics, studios, service spaces, and other interiors that need better function, branding, or durability.
The best approach is to plan access, work zones, scheduling, and decision timing early so disruption is managed instead of improvised.
Yes. Commercial projects often involve different approval, occupancy, accessibility, and operational considerations.
Tell us what the space is used for, whether it is occupied, the city, your timing, and the changes you are considering.
Share the property location, the spaces involved, what is not working now, and the level of change you have in mind. We will outline the most useful next step without pressure.