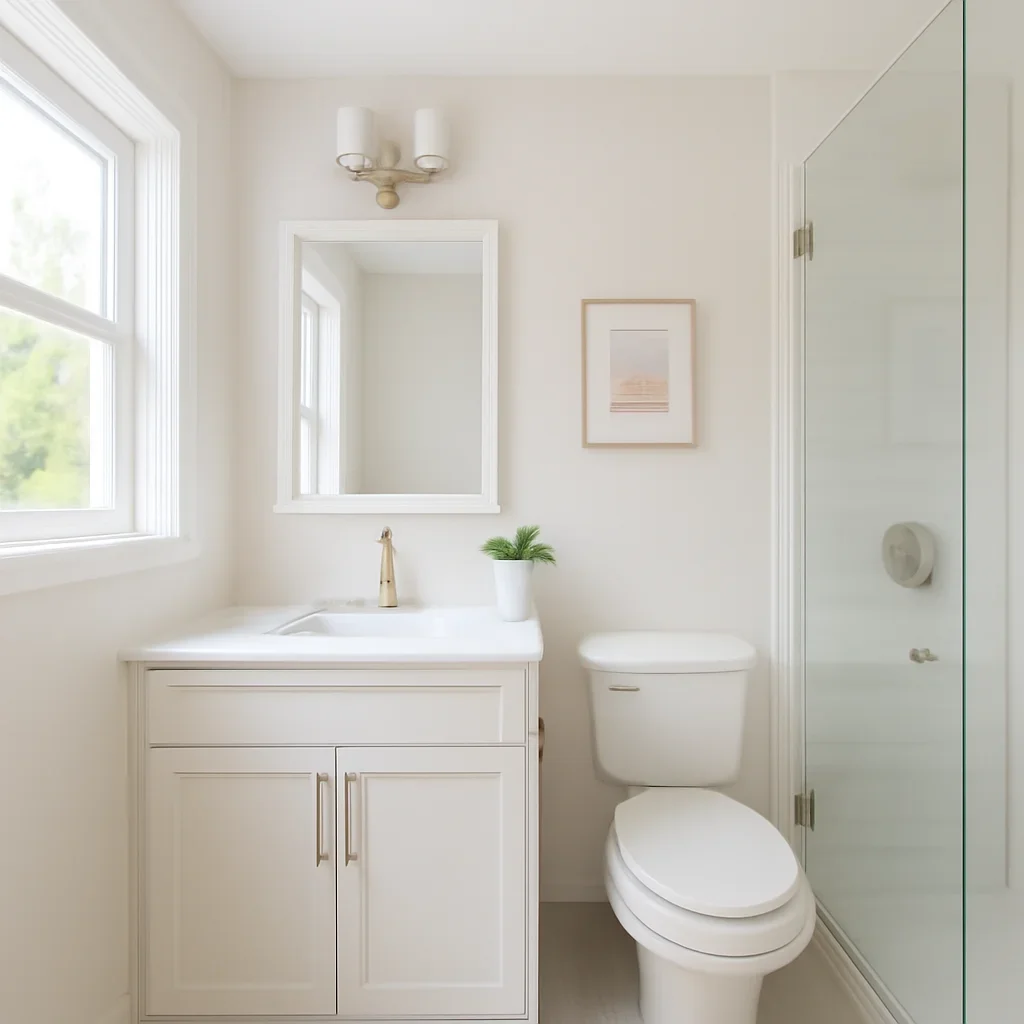
Layout Efficiency
Use every inch more effectively by reducing bottlenecks and improving movement inside the room.

Small bathroom renovations are all about smart choices. A compact footprint can still feel polished and comfortable when storage, lighting, fixture size, door swing, and wet-area planning are handled with care. It is a strong fit for homeowners trying to make a compact bathroom feel more useful, open, and well organized.
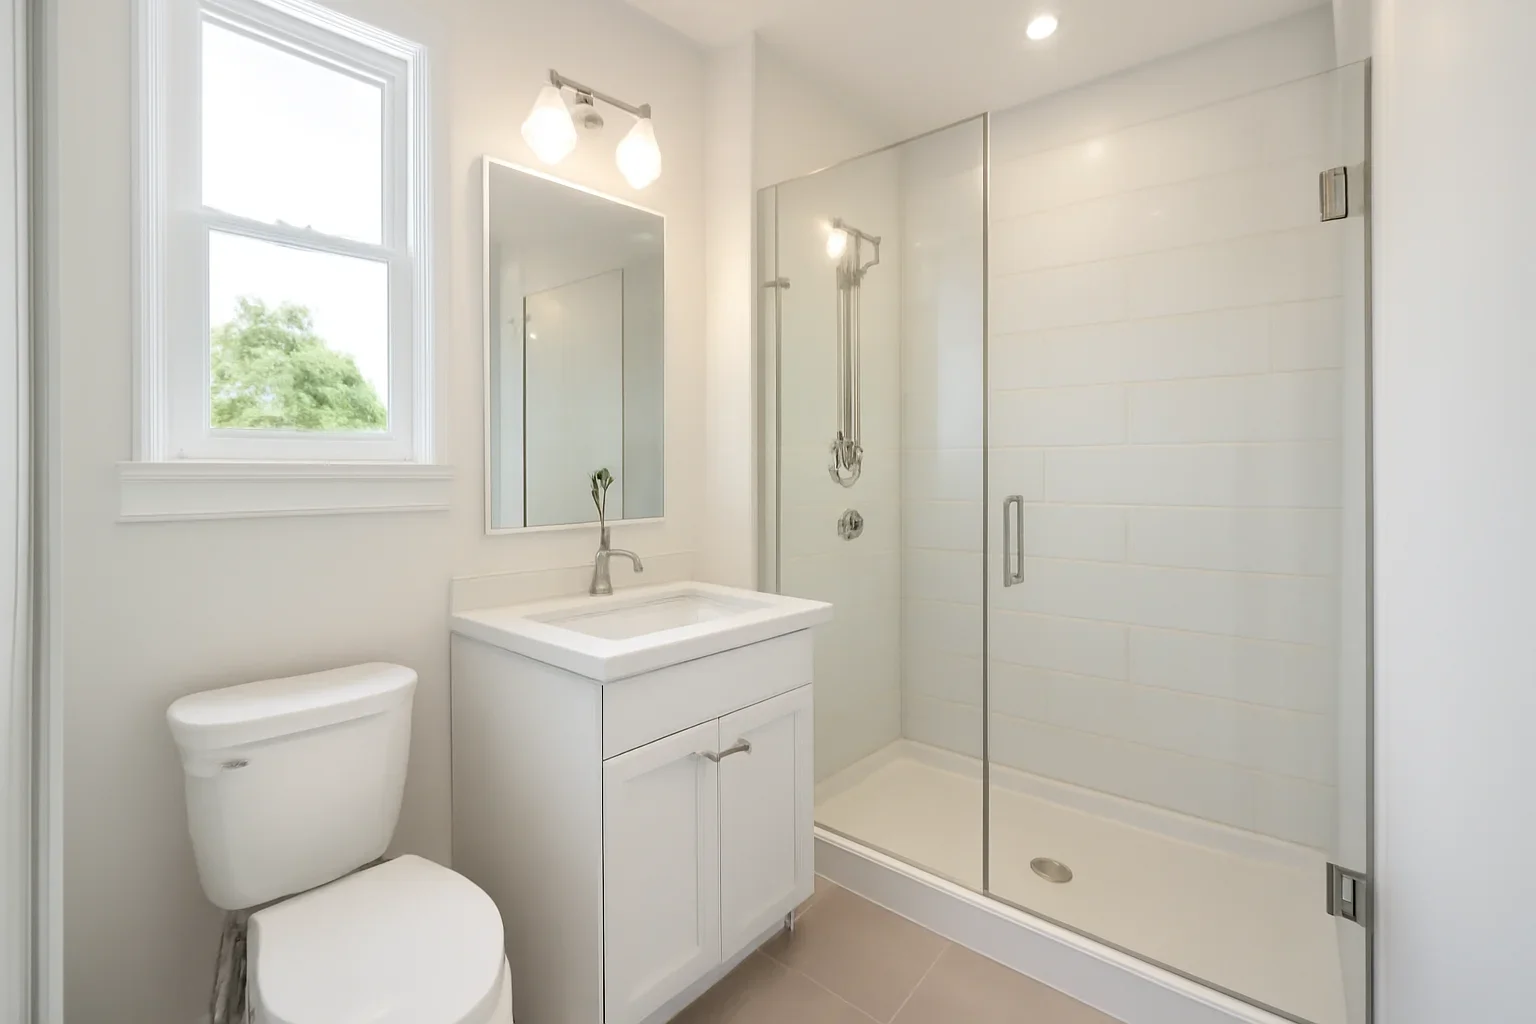
Every project starts with the same question: what needs to work better when the renovation is finished?
Use every inch more effectively by reducing bottlenecks and improving movement inside the room.
Choose lighting, glass, tile scale, and vanity design that help the room feel less cramped.
Add purposeful storage so essentials stay close without crowding the bathroom.
Small bathroom renovations are all about smart choices. A compact footprint can still feel polished and comfortable when storage, lighting, fixture size, door swing, and wet-area planning are handled with care.
Because space is tight, fixture proportions and clearances matter more than ever.
Smart storage planning often separates a frustrating bathroom from one that feels calm and usable.
Showers, niches, and waterproofing have to work hard without visually overwhelming the room.
Related reading: pricing and scope guidance or more project ideas.
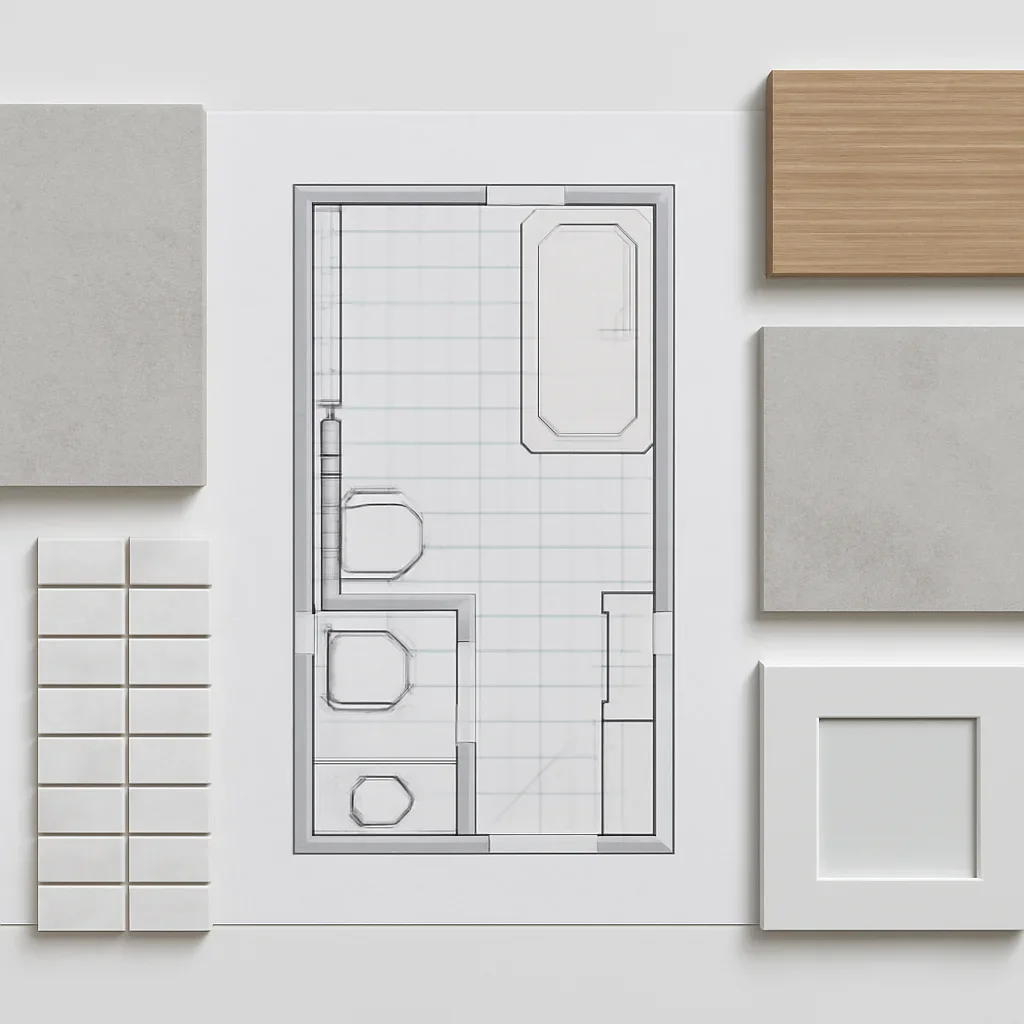
A clearer process helps you make decisions before they become costly site issues.
Pinpoint where movement, storage, or visibility breaks down in the current bathroom.
Select layouts, vanities, showers, and lighting that help the room feel larger and work better.
Finalize tile, fixtures, storage, and install sequencing with the small footprint in mind.
Finish with a room that feels cleaner, more organized, and easier to use every day.

Selections, layout decisions, and site realities have more impact when they are discussed before work speeds up. That is why the first conversation should cover your goals, timing, room conditions, and the level of finish you want.
Absolutely. Compact rooms often improve dramatically when layout, lighting, vanity depth, and shower design are chosen carefully.
Clear floor space, good storage, proportional fixtures, and a calm finish palette usually make the biggest difference.
That depends on how the bathroom is used, who uses it, and what matters most for day-to-day comfort.
Room measurements, photos, and a short list of the biggest frustrations or must-haves are very helpful.
Share the property location, the spaces involved, what is not working now, and the level of change you have in mind. We will outline the most useful next step without pressure.