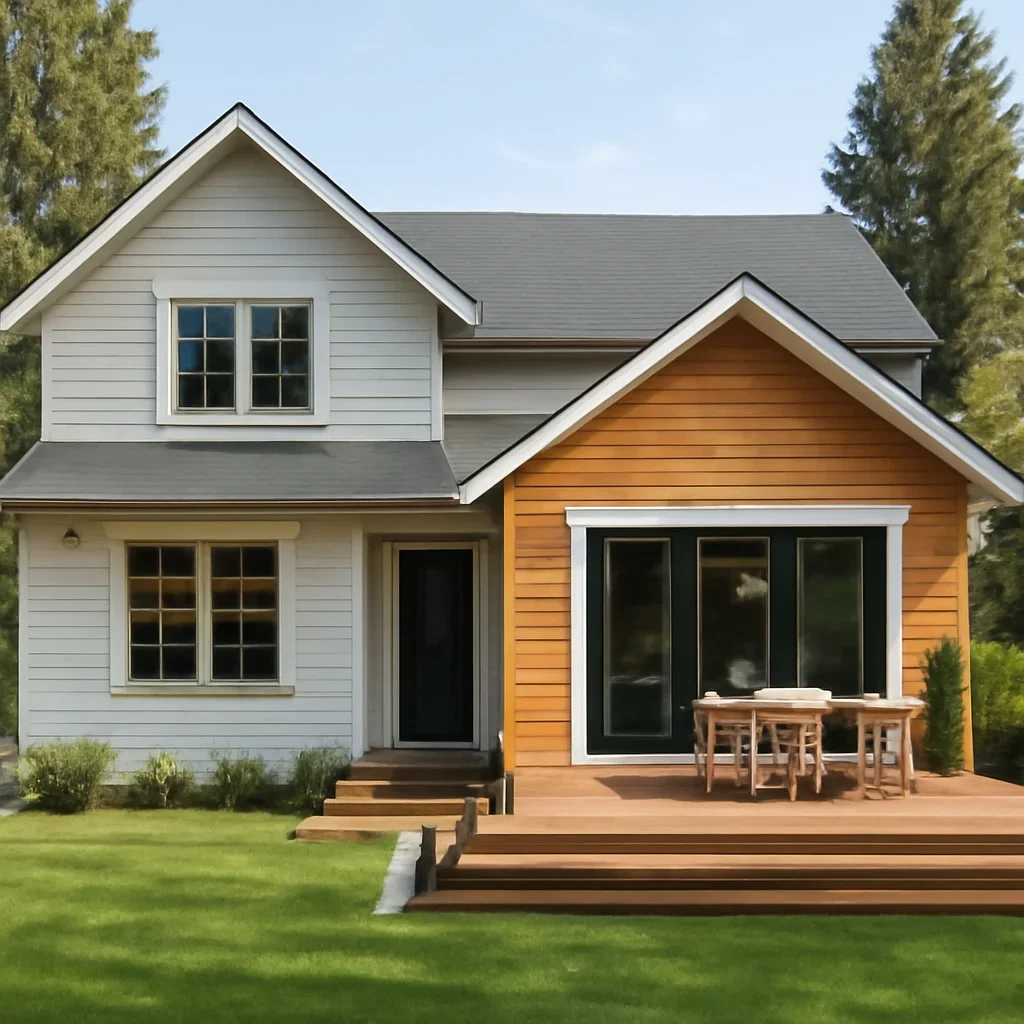
More Space Where You Need It
Add room for family growth, a better primary suite, expanded living areas, or dedicated work space.

Home additions can solve space problems without forcing a move, but they need careful planning. Existing layout connections, structural realities, approvals, exterior appearance, and daily disruption all have to be considered together. It is a strong fit for families who need more space and want to evaluate expansion before moving.

Every project starts with the same question: what needs to work better when the renovation is finished?
Add room for family growth, a better primary suite, expanded living areas, or dedicated work space.
Plan transitions so the addition feels connected to the existing home rather than attached as an afterthought.
Clarify the scope, trade-offs, and workflow before a larger expansion project moves forward.
Home additions can solve space problems without forcing a move, but they need careful planning. Existing layout connections, structural realities, approvals, exterior appearance, and daily disruption all have to be considered together.
Single-room extensions, upper-level additions, and major expansions all carry different planning demands.
Structure, circulation, mechanical systems, and finish continuity need to be coordinated carefully.
Larger projects benefit from early clarity on permissions, staging, and temporary living impact.
Related reading: pricing and scope guidance or more project ideas.

A clearer process helps you make decisions before they become costly site issues.
Pinpoint what the current home cannot support and what the new space must accomplish.
Look at footprint, connection points, room relationships, and the likely scale of change.
Coordinate approvals, structural thinking, staging, and finish direction before work begins.
Complete the addition with an eye on flow, comfort, and long-term fit.

Selections, layout decisions, and site realities have more impact when they are discussed before work speeds up. That is why the first conversation should cover your goals, timing, room conditions, and the level of finish you want.
An addition may make sense when you like your location but the home no longer fits your space needs.
Yes. Good planning focuses on transitions, circulation, massing, and finish continuity so the expansion feels integrated.
They often are, because they can involve structure, exterior work, approvals, and larger site coordination.
The city, rough property details, photos, and a clear explanation of why the current home no longer works.
Share the property location, the spaces involved, what is not working now, and the level of change you have in mind. We will outline the most useful next step without pressure.