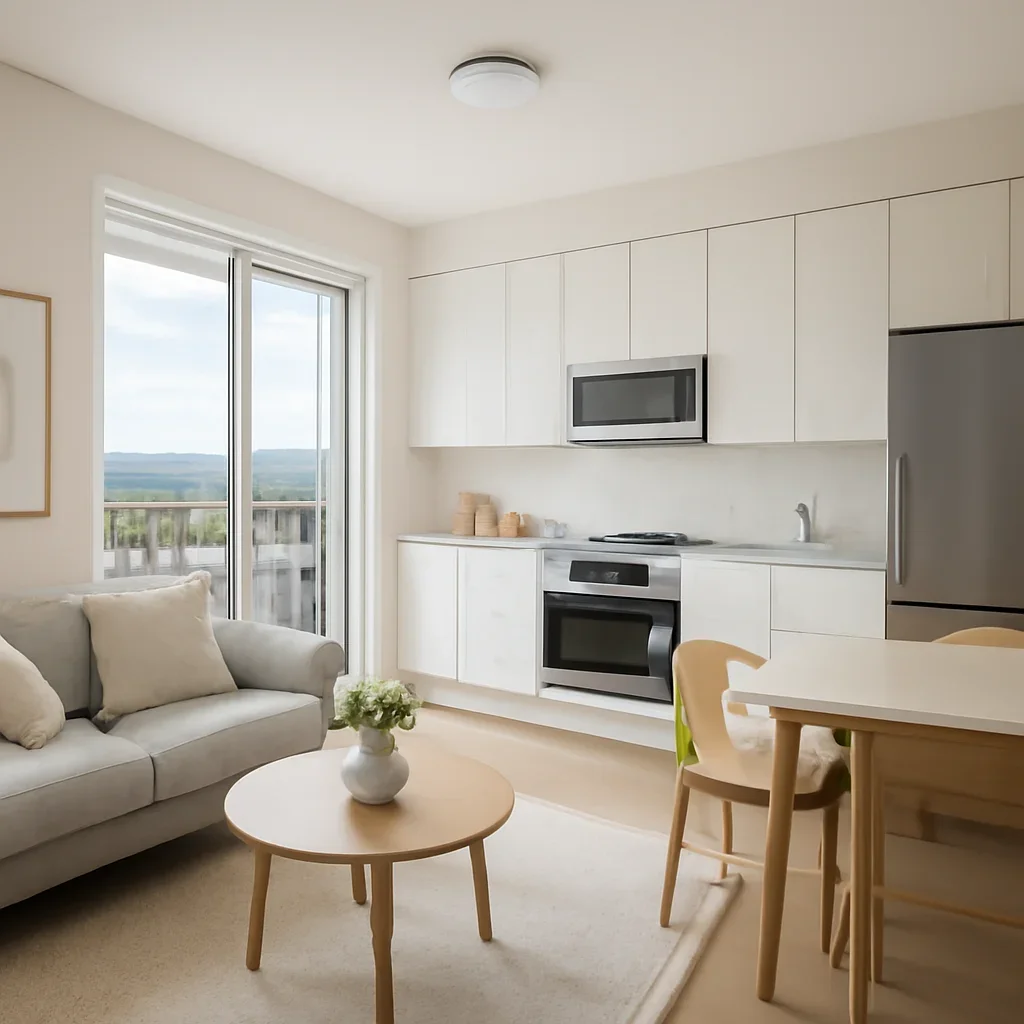
Strata-Aware Planning
Build around approvals, access rules, and the practical limits of working in shared buildings.

Condo renovation work has its own planning needs. Building rules, elevator bookings, noise windows, protection requirements, material deliveries, and tighter footprints all shape how the project should be managed. It is a strong fit for condo owners who need upgrades that respect strata rules, building access, and compact layouts.

Every project starts with the same question: what needs to work better when the renovation is finished?
Build around approvals, access rules, and the practical limits of working in shared buildings.
Make compact kitchens, bathrooms, storage, and circulation work harder.
Choose durable finishes and sequences that are easier to move, install, and maintain.
Condo renovation work has its own planning needs. Building rules, elevator bookings, noise windows, protection requirements, material deliveries, and tighter footprints all shape how the project should be managed.
Move-in procedures, work hours, and protection requirements influence how the renovation is staged.
Small kitchens, narrow bathrooms, and limited storage make planning more important.
Noise, dust control, and shared access all need extra coordination in occupied buildings.
Related reading: pricing and scope guidance or more project ideas.

A clearer process helps you make decisions before they become costly site issues.
Confirm priorities, access limitations, and any approvals the project may need.
Plan the renovation around compact dimensions, material handling, and practical installation steps.
Keep site logistics, elevator scheduling, and trade activity more organized.
Finish with a cleaner, more functional unit that feels better suited to daily life.

Selections, layout decisions, and site realities have more impact when they are discussed before work speeds up. That is why the first conversation should cover your goals, timing, room conditions, and the level of finish you want.
Common projects include kitchens, bathrooms, flooring, storage upgrades, lighting, and finish refreshes, depending on the building and unit.
Shared access, strata approvals, elevator booking, neighbour considerations, and compact spaces all affect the workflow.
Yes. Layout refinement, storage planning, lighting, and finish consistency often have a big impact in smaller homes.
The building location, unit type, photos, any strata information you already have, and the rooms you want to upgrade.
Share the property location, the spaces involved, what is not working now, and the level of change you have in mind. We will outline the most useful next step without pressure.