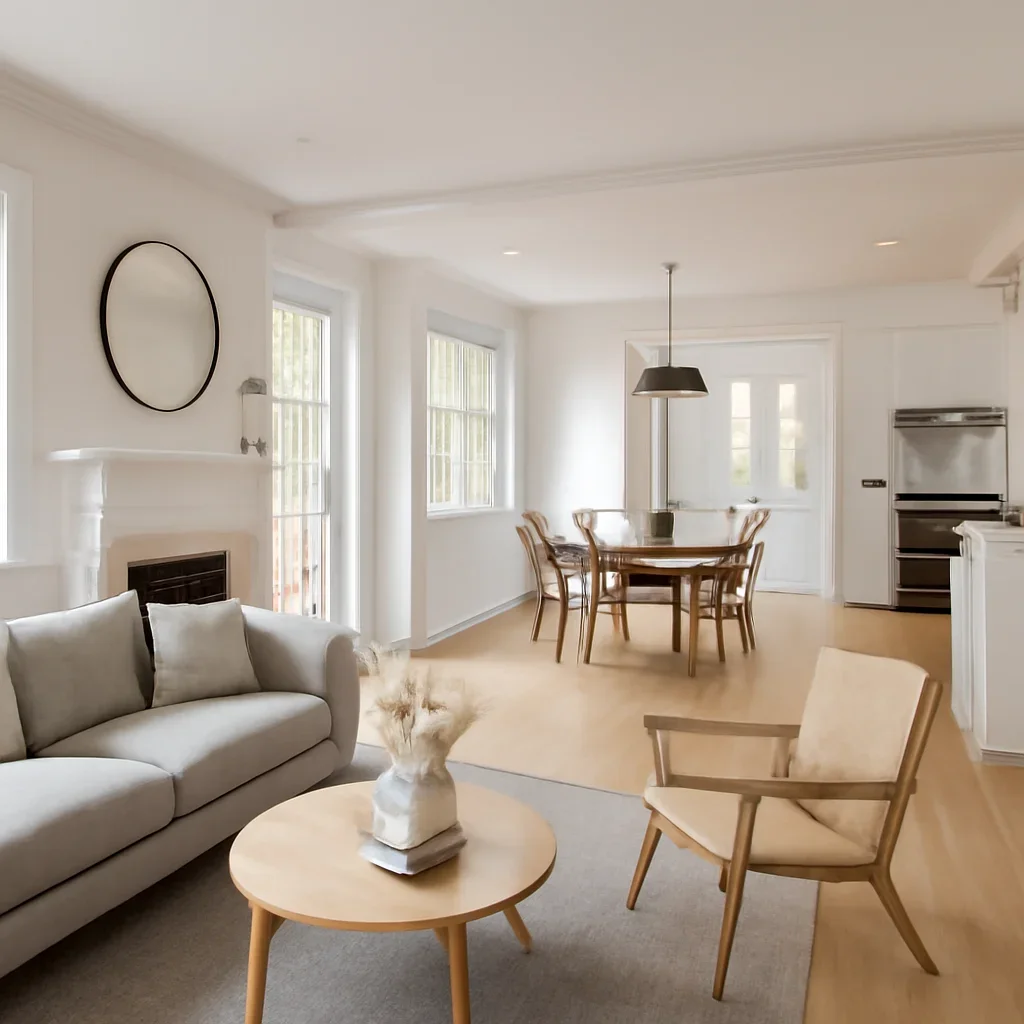
Whole-House Scope
Coordinate kitchens, bathrooms, living areas, bedrooms, circulation, and finish continuity together.

A full home renovation needs strong planning from the very beginning. When multiple rooms, systems, finishes, and living arrangements are involved, the project benefits from a clear roadmap and coordinated decision making instead of room-by-room improvisation. It is a strong fit for homeowners preparing for large-scale reworking of most or all of the house.

Every project starts with the same question: what needs to work better when the renovation is finished?
Coordinate kitchens, bathrooms, living areas, bedrooms, circulation, and finish continuity together.
Decide whether the work is best delivered in phases or as one larger, more intensive build.
Keep flooring, trim, cabinetry, paint, lighting, and fixtures working as a complete system.
A full home renovation needs strong planning from the very beginning. When multiple rooms, systems, finishes, and living arrangements are involved, the project benefits from a clear roadmap and coordinated decision making instead of room-by-room improvisation.
Layout work, system upgrades, and the number of finished spaces all influence the scale.
Storage, site setup, and whether the home stays occupied can affect planning significantly.
Selections and scope decisions need to be aligned early so work flows with fewer surprises.
Related reading: pricing and scope guidance or more project ideas.

A clearer process helps you make decisions before they become costly site issues.
Clarify what the renovation must improve, where the major changes are, and how broad the scope should be.
Coordinate layout, finishes, room relationships, staging, and timing as one renovation story.
Lock in practical decisions around materials, living arrangements, approvals, and workflow.
Finish with stronger function, cleaner visual continuity, and a house that feels intentionally updated.

Selections, layout decisions, and site realities have more impact when they are discussed before work speeds up. That is why the first conversation should cover your goals, timing, room conditions, and the level of finish you want.
The main difference is breadth. Full-home projects coordinate many rooms and decisions at once, which makes planning and sequencing especially important.
That depends on the scope, the number of areas affected, and how disruptive the work will be. Major projects often benefit from a clear temporary living plan.
Starting with finish ideas before the scope and sequence are clear can lead to change orders, delays, and uneven decisions later.
A rough list of rooms involved, what must change, your timing, and whether you are open to a phased approach.
Share the property location, the spaces involved, what is not working now, and the level of change you have in mind. We will outline the most useful next step without pressure.