
BC Renovations Blog

Small Bathroom Layout Mistakes to Avoid

Small bathrooms magnify layout mistakes. What feels minor in a larger room can become frustrating every day in a compact space.
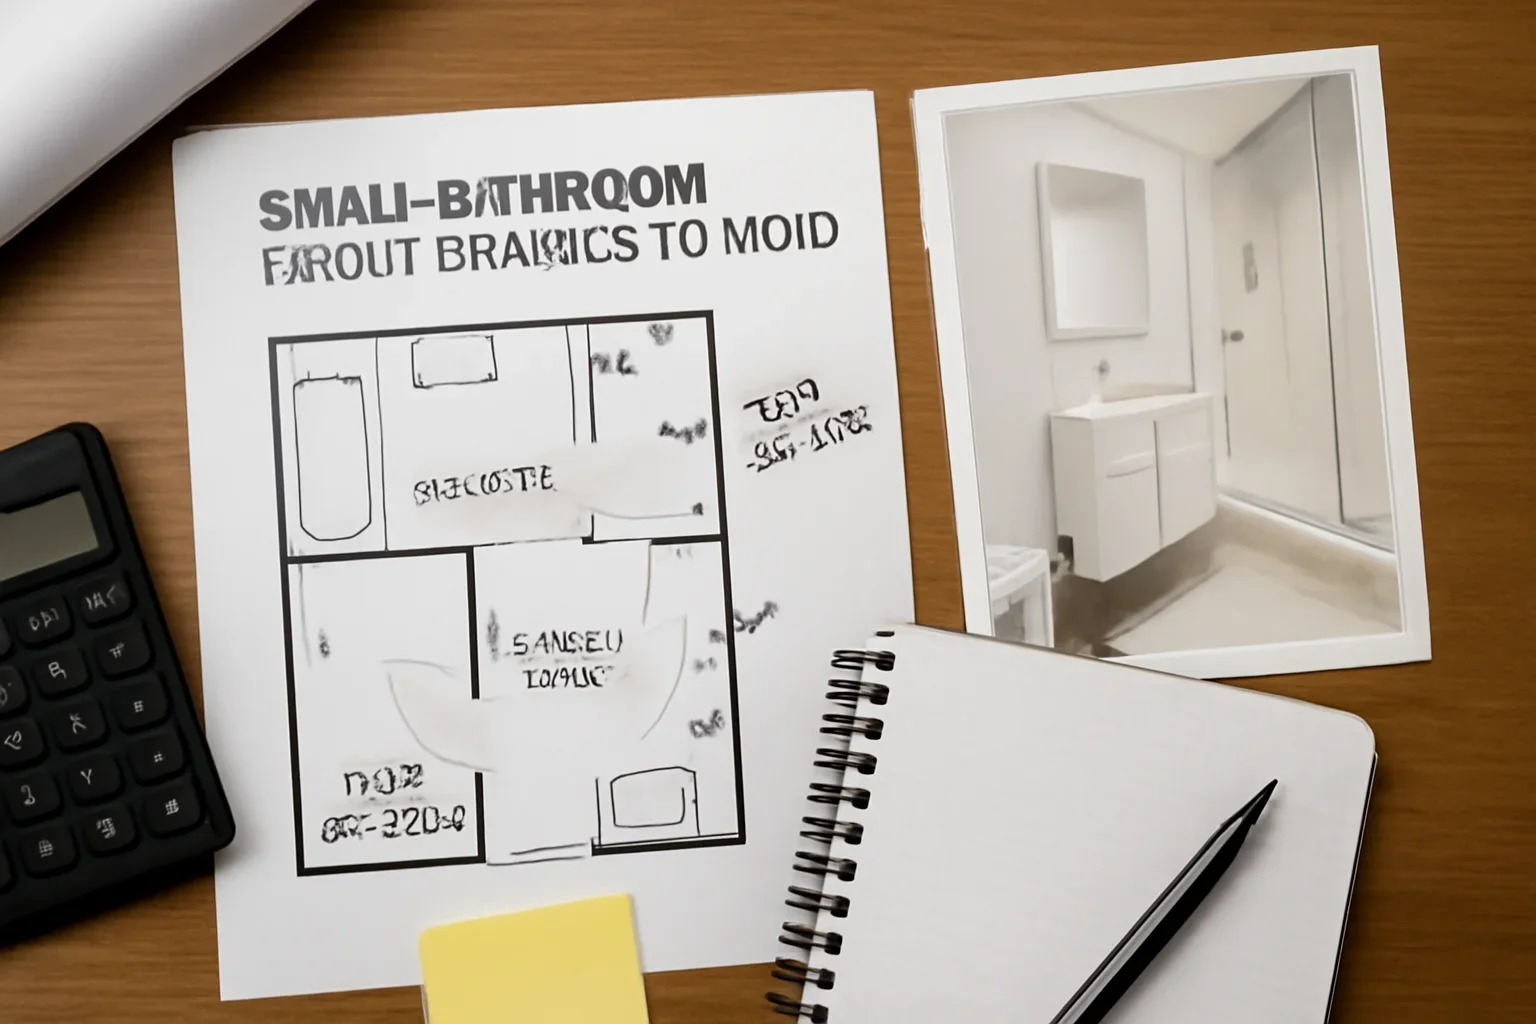
Small Bathroom Layout Mistakes to Avoid editorial planning image
Quick Takeaways

The main points to keep in mind

This article is designed to move from research into a clearer next step.

Ignoring Clearances

Door swing, vanity depth, shower dimensions, and toilet placement all need more care when every inch matters.

Underplanning Storage

A small bathroom without built-in storage quickly feels cluttered, even if the finishes are attractive.

Using Oversized Visual Elements

Large bulky fixtures or too many competing finishes can make the room feel tighter than it is.
Article

Small Bathroom Layout Mistakes to Avoid

Ignoring Clearances

Door swing, vanity depth, shower dimensions, and toilet placement all need more care when every inch matters.

Underplanning Storage

A small bathroom without built-in storage quickly feels cluttered, even if the finishes are attractive.
Planning Notes

Turn research into useful project details

Large bulky fixtures or too many competing finishes can make the room feel tighter than it is. Think through where towels, toiletries, and daily routines actually happen so the layout supports real use.
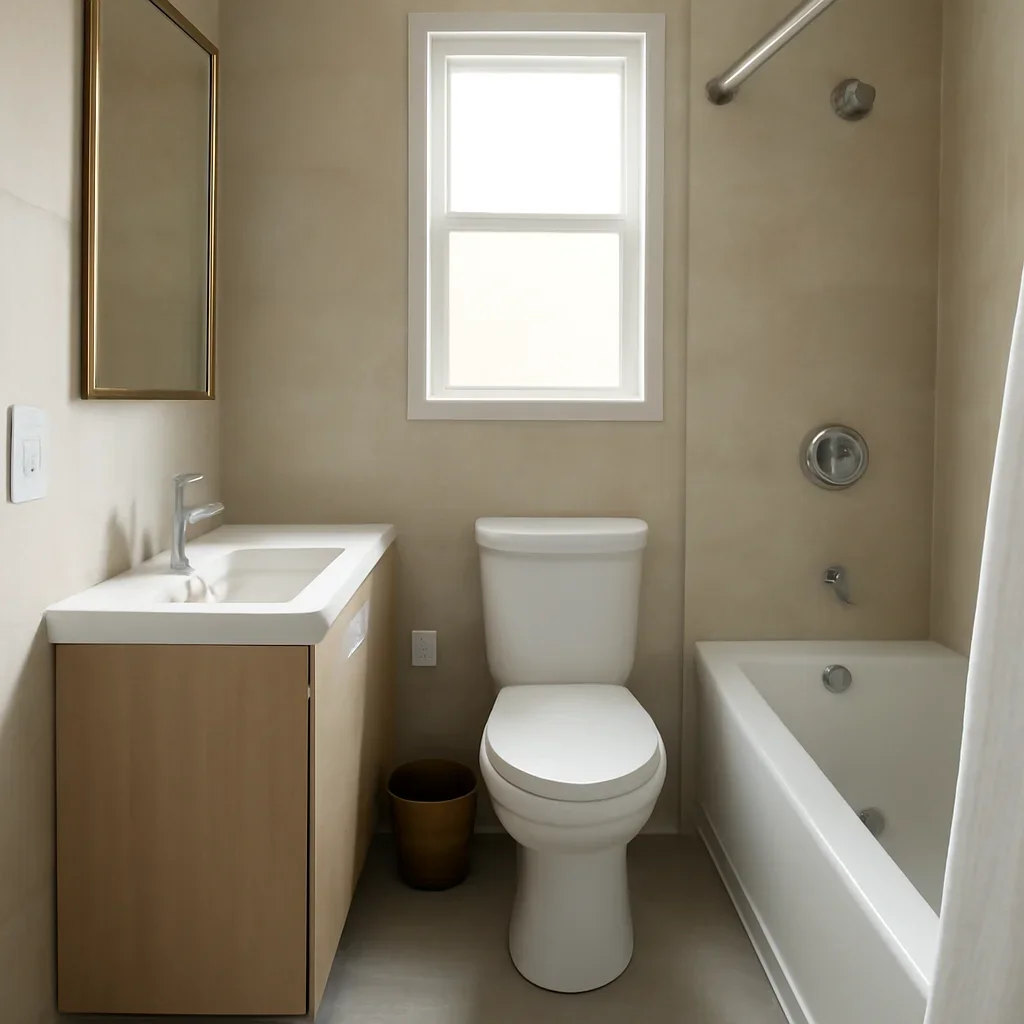

Articles work best when they lead into the next helpful page. From here, move into a related service page, a cost guide, or the contact page when you are ready.
Supporting editorial image for small bathroom layout mistakes to avoid
Related Pages

Keep the planning momentum going

Once the topic is clearer, move into the related service or support page so your next questions are tied to the actual renovation path you are considering.
Homeowner turning article research into renovation planning for small bathroom layout mistakes to avoid